Kessler


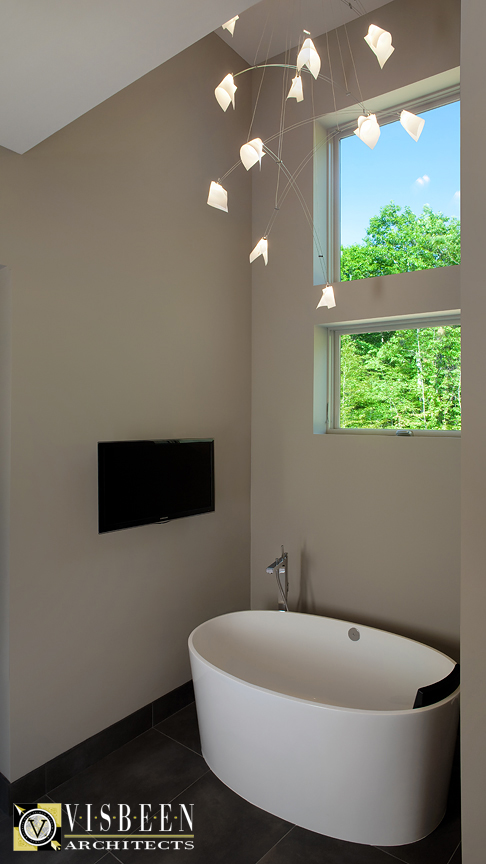
The Kessler is a contemporary dream come true. This sprawling two-story home is distinctive in design and aesthetic. Utilizing simple shapes, clean lines, and unique materials, the exterior of the home makes a strong impression.

Large, single-paned windows light up the interior spaces. The main living area is an open space, including the foyer, sitting room, dining area and kitchen. Also on the main level are a screened porch, dual patios, exercise room, master bedroom and guest suite.

The lower level offers two additional guest suites, an entertainment center and game room, all with daylight windows.


For more photos of this project, please visit the gallery of our website - www.visbeen.biz > gallery > residential projects > estates > kessler.

Built by Bouwkamp Builders

East 8th Street, Holland, MI


Visbeen Associates has redesigned 60 & 62 East 8th Street in Holland, MI to accommodate a new Kilwin's store and a new Tip Toes store. Bouwkamp Builders is reconstructing both of the spaces. Above the storefront level are two floors with two apartments each. Look for these beautiful new stores to open later this year!

Horizon View

Check out this lovely, little cottage on Lake Michigan designed by Visbeen Associates and built by Bouwkamp Builders. And, here's the write up:

Designed to fit easily into compact spaces, Horizon View combines yesterday's cottage charm with today's open floor plan. A beadboard and gabled exterior leads into a modern interior, with a light-filled great room that encompasses the living room, kitchen and dining area. A handy master bedroom suite rounds out the first-floor offerings. Upstairs are two additional family or guest bedrooms as well as a full bath.


Blog Archive

Powered by Blogger.