River House Condo for Sale

Recently, a Visbeen Architects designed condo has been put on the market and this River House condo separates itself with a Tuscan flare. 

This tailor-made luxury home, features original built-ins and custom cabinetry. The 3000 square-foot main level is home to everything from the kitchen to the master suite. The combined dining and living space makes entertaining easy, while a private den and study allow for more privacy. A guest room, complete with its own bathroom and closet space make this the perfect place to host friends and family.

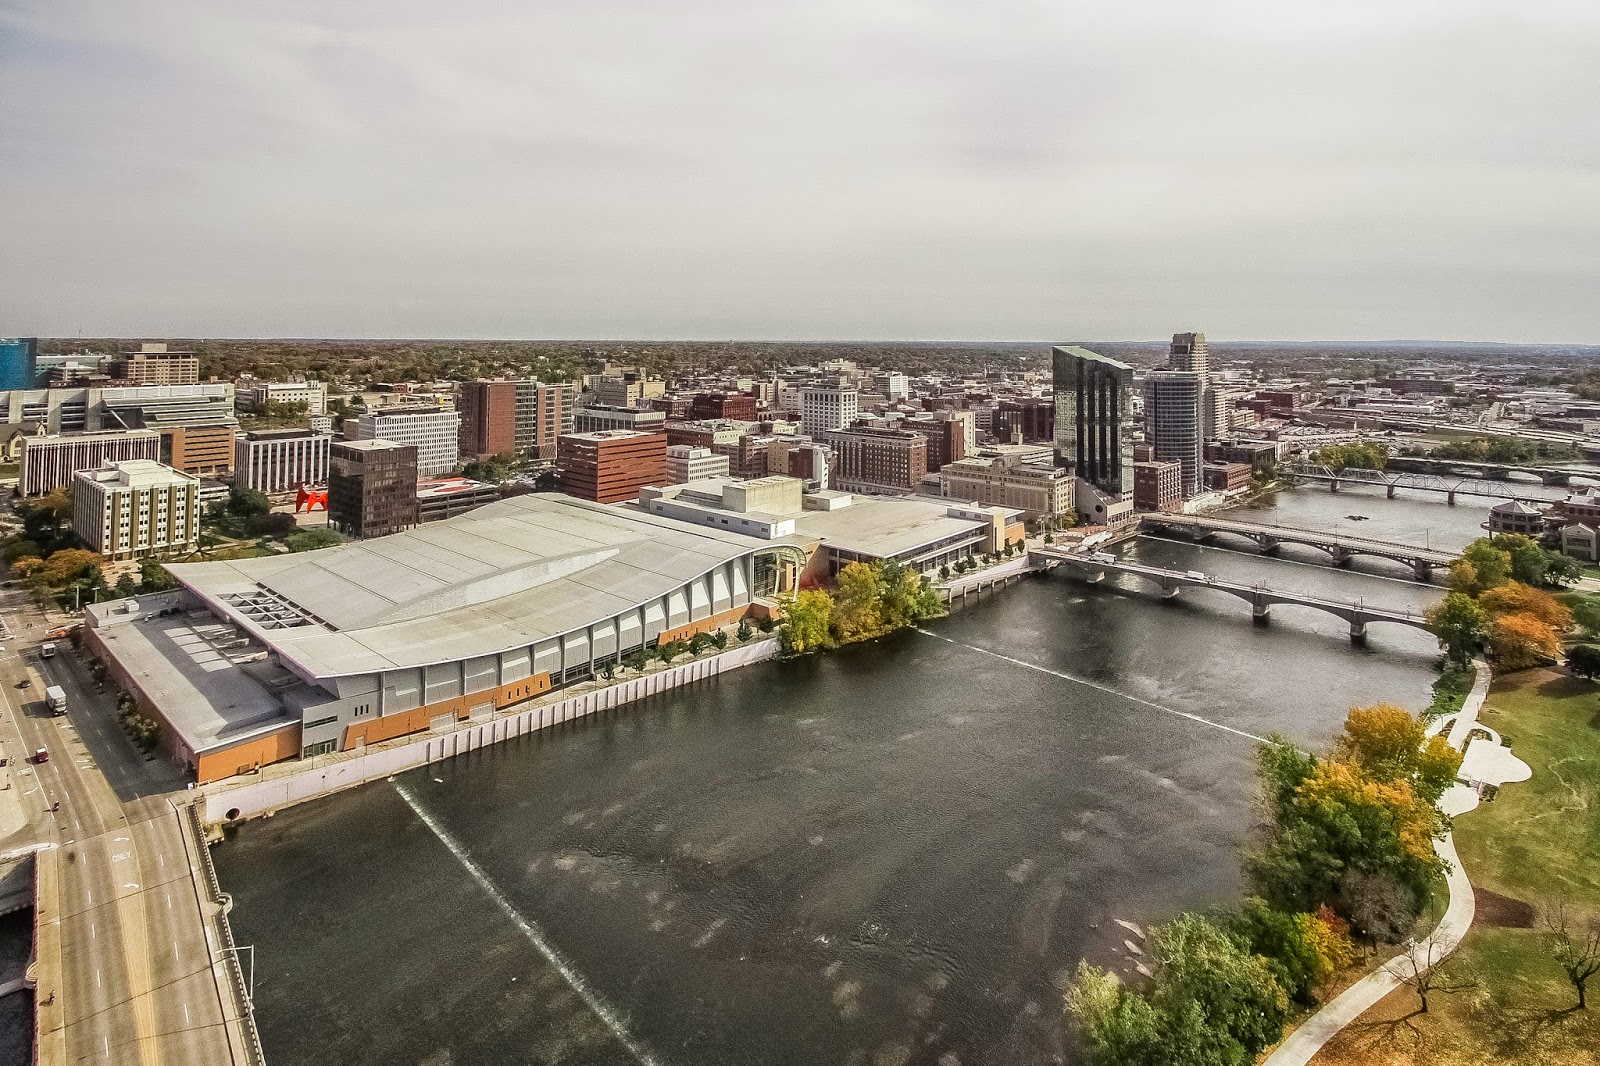
 Enjoy panoramic views of downtown Grand Rapids from the rooftop patio. 
You can read the full listing article online at MLive and find the property listed by Robert Ortiz here


Interior Design:  Gallery Interiors

Special Bonus Issue: Cottages

We proud to share that our firm was the featured residential architect in the most recent Michigan BLUE magazine. This is a special edition of the magazine which is dedicated to cottages features some of Michigan's best teams to work with when building or remodeling a new home. 

The Laurel, located in South Carolina and a recent winner of the Best in the South Atlantic Region, was a home built to suit a variety of homebuyers. The vision for this home shows that good design is the best way to utilize all of the available space in a floor plan and to get "more bang for your buck".
We would like to congratulate Mary Burns, Owner of Gallery Interiors and Rockford Kitchen Design, and her team for being featured for their experience and excellence in interior design for retail and private homes. In addition, we would like to recognize the team at Mike Schaap Builders for their success in building custom homes. Both companies were featured in the new edition as well.

If you would like to see more photos of this charming South Carolina home and other homes designed by Visbeen Architects you can visit our website or find them on Houzz. You can read more about the vision of our firm in the article below.


Fall Parade of Homes

After two and a half weeks of our city being decorated with amazing sculptures, large installations and one-of-a-kind pieces of artwork, ArtPrize is coming to an end.  {{{ sigh }}}.  But it just happens to be a perfect time to explore another form of artistry - homebuilding!  Design and craftsmanship are at their finest as the best-of-the-best West Michigan architects, designers and builders team up to showcase our form of art in this year's Fall Parade of Homes.  We had the pleasure of partnering with two talented builders and interior designers on three amazing projects that will be open for touring during the Fall Parade...

Emmett  [ Parade #31 ]
872 Monroe Blvd • South Haven 
Lakefront living is not often luxurious and conscious of size.  The Emmett design achieves both of these goals in style.  Despite being ideal for a narrow waterfront lot, this home leaves nothing wanting, offering homeowners three full floors of modern living.  Dining, kitchen, and living areas flank the outdoor patio space, while three bedrooms plus a master suite are located on the upper level.  The lower level provides additional gathering space and a bunk room, as well as a "beach bath" with walkout access to the lake. Built by Mike Schaap Builders, Interiors by Benchmark Wood Studio


* Available for Sale * for purchasing information, please contact Josi VanHorn / Real Estate Firm at  269-673-7133 


Sheridan  [ Parade #32 ]
876 Monroe Blvd • South Haven
This beautiful shaker home would sit comfortably on many sites, particularly those with a view.  The main floor offers a wide variety of inviting areas to gather, including a large combined kitchen, dining, and living area, a cozy hearth room, and an expansive deck off the back of the house. Two separate upper levels provide space for sleeping, the quarters above the garage acting as a guest apartment.  Extra bunk beds, billiards, seating areas and access to more outdoor living can be found on the lower level, making entertaining easy.  Built by Mike Schaap Builders, Interiors by Benchmark Wood Studio

* Available for Sale * 
[ for purchasing information, please contact Josi VanHorn / Real Estate Firm at  269-673-7133 ]


Harvey  [ Parade #2 ]
5896 Whitworth Ct • Grand Rapids
This quintessential family home offers owners comfort, functionality, and a beautiful space to gather.  This home encompasses all of these qualities and throws in luxury and style, too.  Exterior details reflect the American Craftsman and Shingle styles of the late 19th century.  On the main level, the formal dining room flows into the living area and kitchen, offering more than enough space and seating for large groups of friends and family to congregate.  The well-appointed master suite is also located on the main floor.  Climb the turreted stairs to the upper level and you will find two bedroom suites, a guest room, laundry facilities, and a home office.  The lower level provides a guest suite, and a comfortable family and hearth area, as well as a refreshment bar and an additional office.  Built by Falcon Custom Homes, Interiors by Gallery Interiors

The parade begins tomorrow, October 4 and goes through Saturday, October 19 with hours as follows:
Wednesdays, Fridays & Saturdays:  1:00pm - 8:00pm

We hope to see you there!


The Cottage & Lakefront Living Show

The Grand Rapids Cottage & Lakefront Living Show is this weekend at DeVos Place. It's going to be great! Visbeen Associates, Falcon Custom Homes and Gallery Interiors have teamed up to present you The Birch. Here are some "under construction" photos & a short video clip as it's being built this week (over only four days!) in the convention center.


Grand Rapids Design Home 2010

Take a look at the proposed design for the 2010 Grand Rapids Design Home! We're honored to have been chosen to team up with Grand Rapids Magazine, Falcon Custom Homes and Gallery Interiors to bring you this design in Manchester Hills.

In April, 2006 Wayne Visbeen participated in the Traditional Building Design Challenge. Architects from all over the country were given the same parameters and, in a live design format, hand-drew unique home designs. Wayne's design won third place! For three years we've wanted to see this project to completion and we are hoping that now is the time.

What are we missing? You, perhaps! We're still looking to bring a homeowner in on this project. If you're interested, email me at angela@visbeen.biz. We need you to make this project happen!

Blog Archive

Powered by Blogger.